

Listing Courtesy of: REALCOMP / Listed By: Amber Hawthorne, Coldwell Banker Town & Country Real Estate
319 Hickory Street Milford Vlg, MI 48381
Active (13 Days)
$350,000 (USD)

Description
MLS #:
20261066904
20261066904
Lot Size
2,614 SQFT
2,614 SQFT
Type
Single-Family Home
Single-Family Home
Year Built
1910
1910
School District
Huron Valley
Huron Valley
County
Oakland County
Oakland County
Listed By
Amber Hawthorne, Coldwell Banker Town & Country Real Estate
Source
REALCOMP
Last checked Sep 6 2026 at 4:11 PM GMT+0000
REALCOMP
Last checked Sep 6 2026 at 4:11 PM GMT+0000
Bathroom Details
- Full Bathroom: 1
- Half Bathroom: 1
Interior Features
- Smoke Alarm
- Furnished - No
Kitchen
- Dishwasher
- Dryer
- Disposal
- Washer
- Free-Standing Gas Range
- Exhaust Fan
- Gas Cooktop
Subdivision
- Phelps Add
Property Features
- Foundation: Basement
- Foundation: Crawl
Heating and Cooling
- Hot Water
- Baseboard
- Window Unit(s)
Basement Information
- Unfinished
Pool Information
- 0
Exterior Features
- Fenced
- Lighting
- Roof: Asphalt
Utility Information
- Utilities: Community
- Sewer: Sewer (Sewer-Sanitary)
- Fuel: Natural Gas
Stories
- 2 Story
Living Area
- 1,400 sqft
Location
Disclaimer: Copyright 2024 RealComp MLS. All rights reserved. This information is deemed reliable, but not guaranteed. The information being provided is for consumers’ personal, non-commercial use and may not be used for any purpose other than to identify prospective properties consumers may be interested in purchasing. Data last updated 6/4/24 07:12

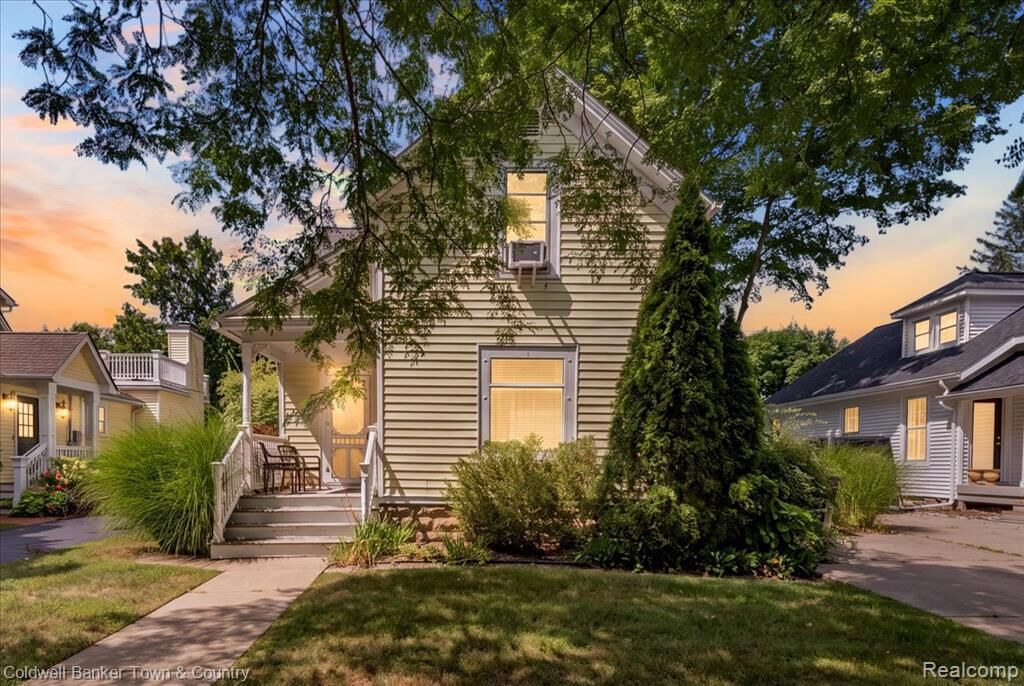
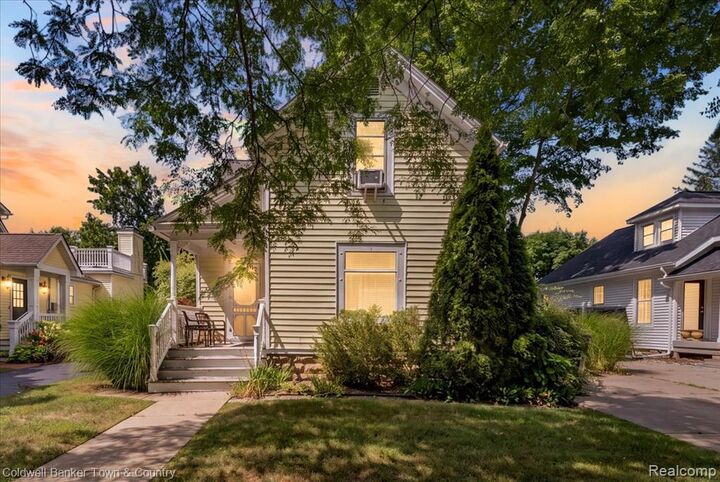
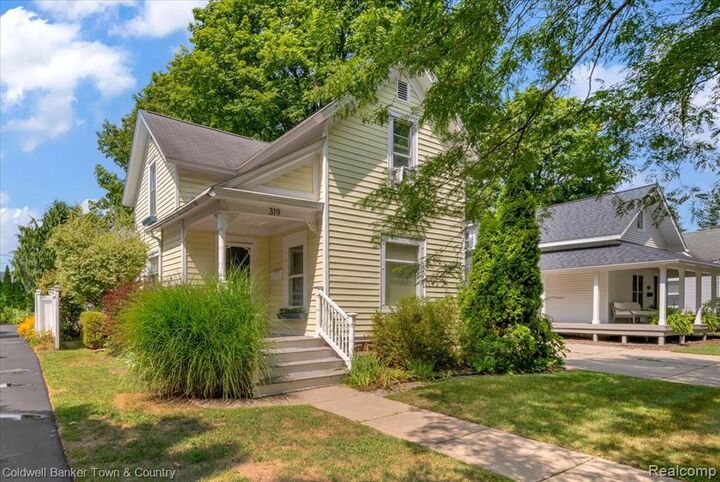
Inside, you'll find three bedrooms, one and a half baths, and spacious living and dining areas. The bright, updated kitchen is accessed through beautiful Pioneer Glass bifold doors and features an oversized island with seating—perfect for casual meals and gathering with family and friends.
Relax in the airy sunroom, unwind on the backyard patio on warm summer days, or head out to enjoy the scenic trails connecting to the YMCA and Kensington Metropark. With easy access to the expressway and endless opportunities for hiking, biking, and kayaking just minutes away, this location offers the perfect combination of small-town charm, convenience, and an active outdoor lifestyle. Don't miss the opportunity to own a piece of Milford history in one of the area's most sought-after locations! Agent is related to Seller.