

Listing Courtesy of: REALCOMP / Listed By: Ray Ashley, Coldwell Banker Town & Country Real Estate
398 Delmar Court Highland Twp, MI 48357
Coming Soon
$594,900 (USD)
Description
MLS #:
20261072641
20261072641
Type
Condo
Condo
Year Built
2007
2007
School District
Huron Valley
Huron Valley
County
Oakland County
Oakland County
Listed By
Ray Ashley, Coldwell Banker Town & Country Real Estate
Source
REALCOMP
Last checked Sep 10 2026 at 6:18 AM GMT+0000
REALCOMP
Last checked Sep 10 2026 at 6:18 AM GMT+0000
Bathroom Details
- Full Bathrooms: 2
- Half Bathroom: 1
Interior Features
- Cable Available
- Water Softener (Owned)
- High Spd Internet Avail
- 220 Volts
- Furnished - Negotiable
Kitchen
- Dishwasher
- Dryer
- Microwave
- Disposal
- Washer
- Free-Standing Gas Range
- Free-Standing Refrigerator
Subdivision
- The Glens Of Highland Condo Occpn 1561
Property Features
- Foundation: Basement
Heating and Cooling
- Forced Air
- Central Air
- Ceiling Fan(s)
Basement Information
- Unfinished
Pool Information
- 0
Homeowners Association Information
- Dues: $425
Exterior Features
- Awning/Overhang(s)
- Roof: Asphalt
Utility Information
- Utilities: Community
- Sewer: Shared Septic (Common)
- Fuel: Natural Gas
Garage
- Door Opener
- Attached
- Driveway
- Garage Faces Front
Stories
- 1 1/2 Story
Living Area
- 2,394 sqft
Location
Disclaimer: Copyright 2024 RealComp MLS. All rights reserved. This information is deemed reliable, but not guaranteed. The information being provided is for consumers’ personal, non-commercial use and may not be used for any purpose other than to identify prospective properties consumers may be interested in purchasing. Data last updated 6/4/24 07:12

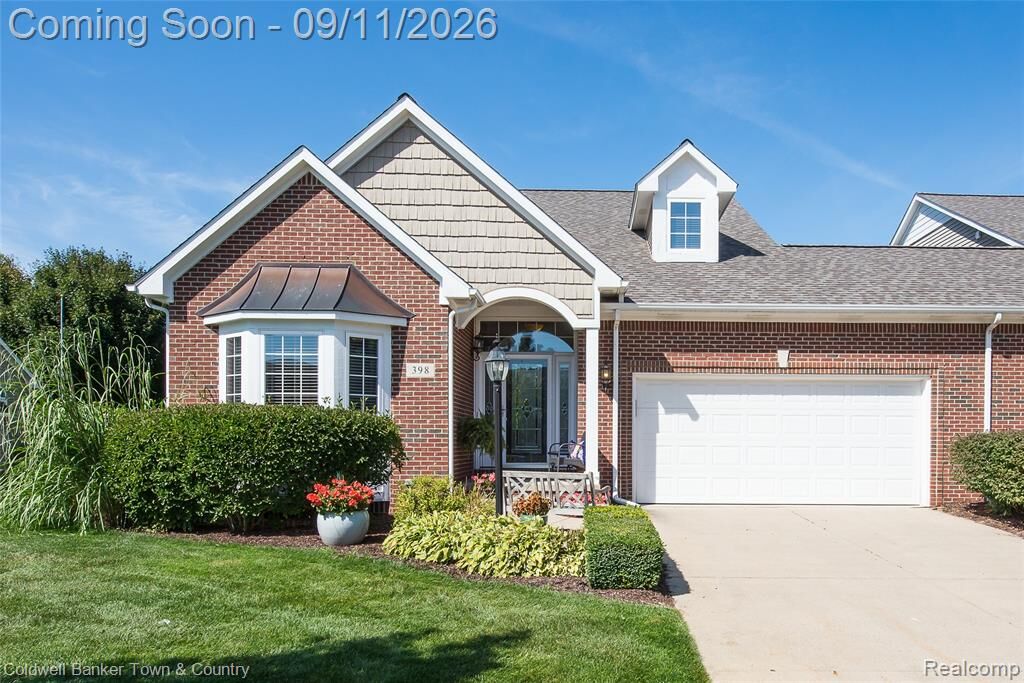
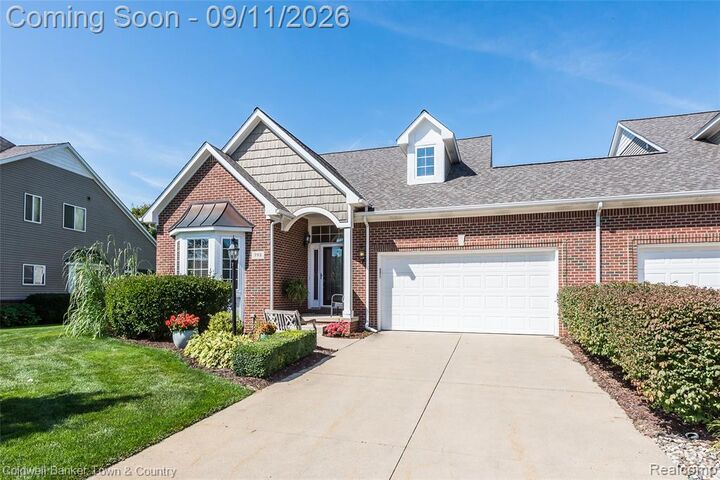
This home offers a Very open layout, Huge Granite Island Kitchen, 1st Floor Primary suite, 1st floor laundry, Vaulted ceilings, and nearly 2400 sq ft of well-designed living space. You'll be blown away by the beautiful hardwood floors as soon as you walk in front door. Other features include: Stainless steel appliances, custom cabinets, retractable awning, gas fireplace, spacious rooms, and a 1900 sq. ft. basement that you could make your own. The rear patio door leads you to a professionally landscaped back yard. The owners brought in over a dozen trees, creating a private and relaxing oasis. You'll love the low-maintenance lifestyle of this gorgeous development, so come see for yourself all that this home has to offer!