

Listing Courtesy of: REALCOMP / Listed By: Annette Kidder-Monette, Coldwell Banker Town & Country Real Estate
5444 Golf Club Road Genoa Twp, MI 48843
Pending (4 Days)
$350,000 (USD)
Description
MLS #:
20261061861
20261061861
Lot Size
1.5 acres
1.5 acres
Type
Single-Family Home
Single-Family Home
Year Built
1974
1974
School District
Howell
Howell
County
Livingston County
Livingston County
Listed By
Annette Kidder-Monette, Coldwell Banker Town & Country Real Estate
Source
REALCOMP
Last checked Sep 6 2026 at 4:11 PM GMT+0000
REALCOMP
Last checked Sep 6 2026 at 4:11 PM GMT+0000
Bathroom Details
- Full Bathrooms: 2
Interior Features
- Cable Available
- Water Softener (Owned)
- Smoke Alarm
- Carbon Monoxide Alarm(s)
- Circuit Breakers
- 220 Volts
- Fuses
Kitchen
- Dishwasher
- Dryer
- Microwave
- Washer
- Electric Cooktop
- Free-Standing Refrigerator
- Free-Standing Electric Range
- Free-Standing Electric Oven
Property Features
- Foundation: Crawl
Heating and Cooling
- Hot Water
- Baseboard
- Heat Pump
- Ceiling Fan(s)
- Window Unit(s)
Pool Information
- 0
Exterior Features
- Gutter Guard System
- Permeable Paving
- Lighting
- Roof: Asphalt
Utility Information
- Utilities: Well (Existing)
- Sewer: Septic Tank (Existing)
- Fuel: Natural Gas
Garage
- Attached
- Garage Faces Front
Stories
- 1 Story
Living Area
- 1,536 sqft
Location
Disclaimer: Copyright 2024 RealComp MLS. All rights reserved. This information is deemed reliable, but not guaranteed. The information being provided is for consumers’ personal, non-commercial use and may not be used for any purpose other than to identify prospective properties consumers may be interested in purchasing. Data last updated 6/4/24 07:12

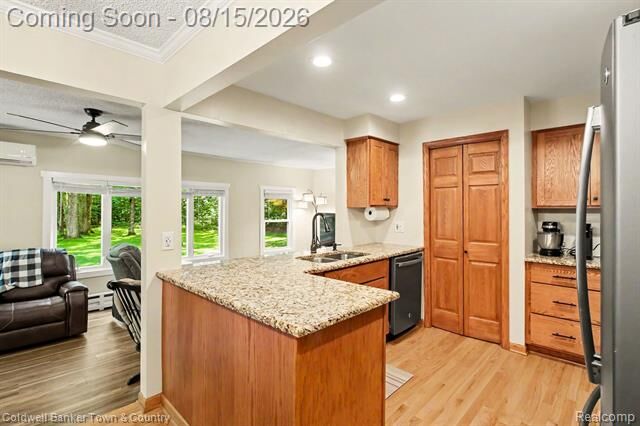
Step inside to find a warm and inviting layout featuring spacious living areas filled with natural light and plenty of room to make it your own. Recent improvements include a mini-split heating and cooling system for added comfort and energy efficiency.
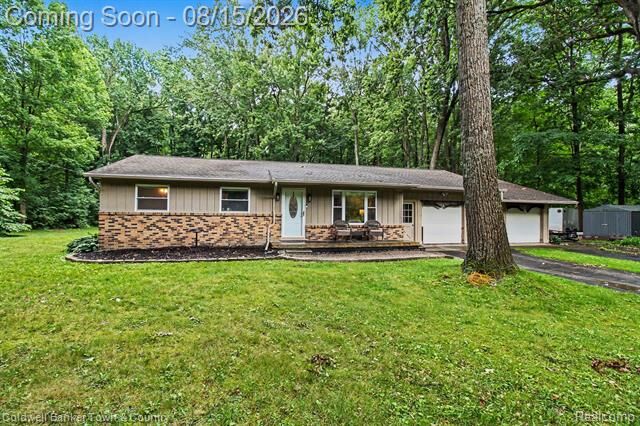
Outside, you'll appreciate the oversized 2.5-car garage, offering ample space for vehicles, storage, or a workshop. The expansive yard provides endless opportunities for entertaining, gardening, recreation, or simply enjoying the beauty and privacy of your surroundings.
For added peace of mind, the crawl space has been professionally waterproofed and encapsulated and includes a transferable lifetime warranty.
Whether you're searching for your first home, looking to downsize, or dreaming of a property with room to spread out, this Howell gem offers outstanding potential in a beautiful country setting. Don't miss your opportunity to make this property your own—schedule your private showing today!