

Listing Courtesy of: REALCOMP / Listed By: Devan Farren, Coldwell Banker Town & Country Real Estate
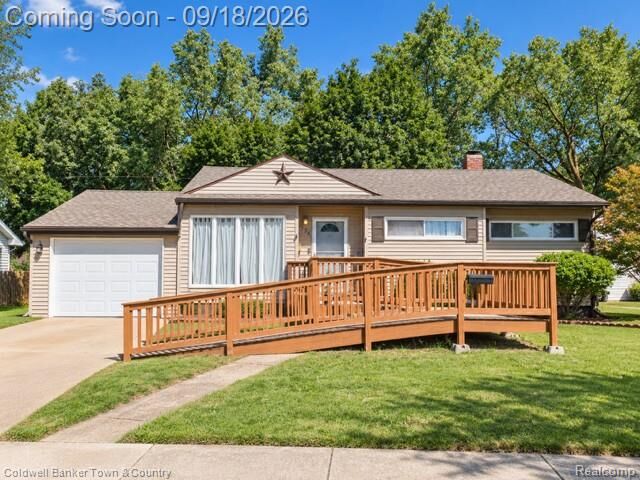
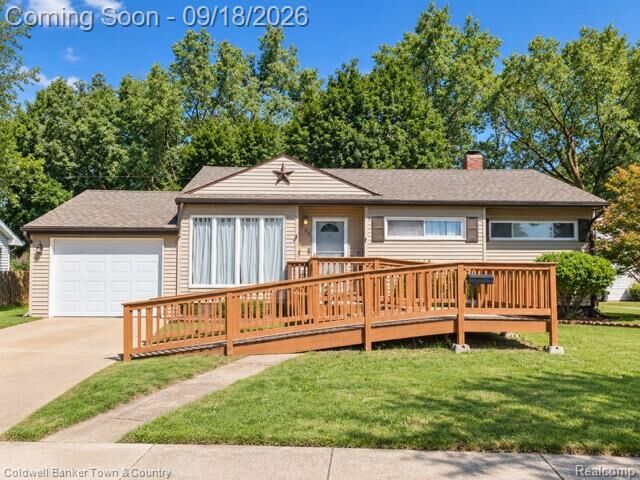
734 Elmwood Drive Fenton, MI 48430
Coming Soon
$250,000 (USD)
Description
MLS #:
20261073325
20261073325
Lot Size
7,841 SQFT
7,841 SQFT
Type
Single-Family Home
Single-Family Home
Year Built
1957
1957
School District
Fenton
Fenton
County
Genesee County
Genesee County
Listed By
Devan Farren, Coldwell Banker Town & Country Real Estate
Source
REALCOMP
Last checked Sep 17 2026 at 12:41 AM GMT+0000
REALCOMP
Last checked Sep 17 2026 at 12:41 AM GMT+0000
Bathroom Details
- Full Bathroom: 1
Interior Features
- Smoke Alarm
- Furnished - Partially
Kitchen
- Dryer
- Microwave
- Energy Star® Qualified Dishwasher
- Washer
- Free-Standing Refrigerator
- Free-Standing Electric Range
Subdivision
- Westwood Park
Property Features
- Foundation: Basement
Heating and Cooling
- Forced Air
- Central Air
Basement Information
- Partially Finished
Pool Information
- 1
Exterior Features
- Fenced
- Pool - Above Ground
- Roof: Asphalt
Utility Information
- Utilities: Public (Municipal)
- Sewer: Sewer (Sewer-Sanitary)
- Fuel: Natural Gas
Garage
- Attached
Stories
- 1 Story
Living Area
- 1,858 sqft
Location
Disclaimer: Copyright 2024 RealComp MLS. All rights reserved. This information is deemed reliable, but not guaranteed. The information being provided is for consumers’ personal, non-commercial use and may not be used for any purpose other than to identify prospective properties consumers may be interested in purchasing. Data last updated 6/4/24 07:12

The full basement is partially finished and provides additional living or recreation space, along with a workshop area, laundry room, and abundant storage. Recent updates include a new roof in 2017, a new garage door in 2026, and a new sliding doorwall in 2026.
Situated on a generously sized fenced backyard that backs to wooded surroundings, the property offers plenty of outdoor space to enjoy. Additional features include two storage sheds and an existing above-ground pool. Conveniently located near schools, shopping, dining, parks, and all that Fenton has to offer, this home presents a wonderful opportunity for a variety of buyers.