

Listing Courtesy of: REALCOMP / Listed By: Cullen Bobo, Coldwell Banker Town & Country Real Estate
5555 Bentwood Lane Commerce Twp, MI 48382
Active (6 Days)
$499,900 (USD)
OPEN HOUSE TIMES
-
OPENSun, Sep 612 noon - 2:00 pm

Description
MLS #:
20261069408
20261069408
Lot Size
0.38 acres
0.38 acres
Type
Single-Family Home
Single-Family Home
Year Built
1998
1998
School District
Walled Lake
Walled Lake
County
Oakland County
Oakland County
Listed By
Cullen Bobo, Coldwell Banker Town & Country Real Estate
Source
REALCOMP
Last checked Sep 6 2026 at 4:11 PM GMT+0000
REALCOMP
Last checked Sep 6 2026 at 4:11 PM GMT+0000
Bathroom Details
- Full Bathrooms: 3
- Half Bathroom: 1
Interior Features
- Cable Available
- Security Alarm (Owned)
- Smoke Alarm
- Carbon Monoxide Alarm(s)
- Furnished - No
- Fire Alarm
Kitchen
- Dishwasher
- Dryer
- Disposal
- Bar Fridge
- Washer
Subdivision
- Huron Hills Condo
Lot Information
- Wooded
Property Features
- Foundation: Basement
Heating and Cooling
- Forced Air
- Central Air
Basement Information
- Finished
Pool Information
- 0
Homeowners Association Information
- Dues: $1100
Exterior Features
- Roof: Asphalt
Utility Information
- Utilities: Public (Municipal)
- Sewer: Sewer (Sewer-Sanitary)
- Fuel: Natural Gas
Garage
- Attached
Stories
- 2 Story
Living Area
- 3,746 sqft
Listing Price History
Date
Event
Price
% Change
$ (+/-)
Sep 02, 2026
Price Changed
$499,900
-14%
-$80,000
Aug 31, 2026
Listed
$579,900
-
-
Location
Disclaimer: Copyright 2024 RealComp MLS. All rights reserved. This information is deemed reliable, but not guaranteed. The information being provided is for consumers’ personal, non-commercial use and may not be used for any purpose other than to identify prospective properties consumers may be interested in purchasing. Data last updated 6/4/24 07:12

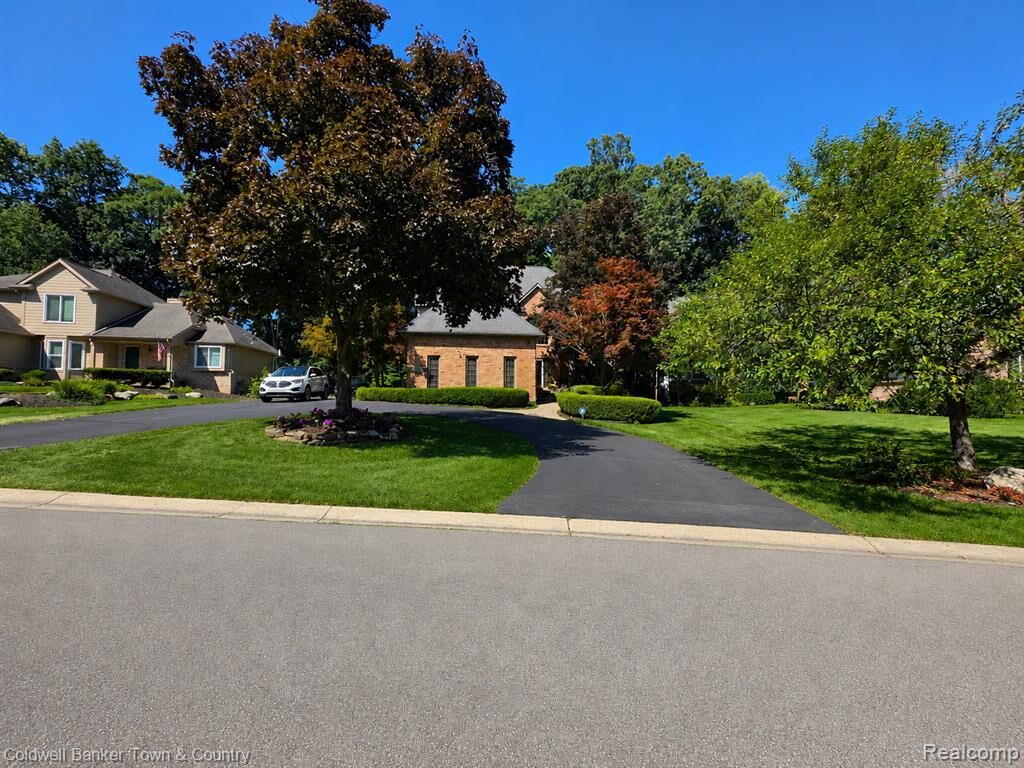
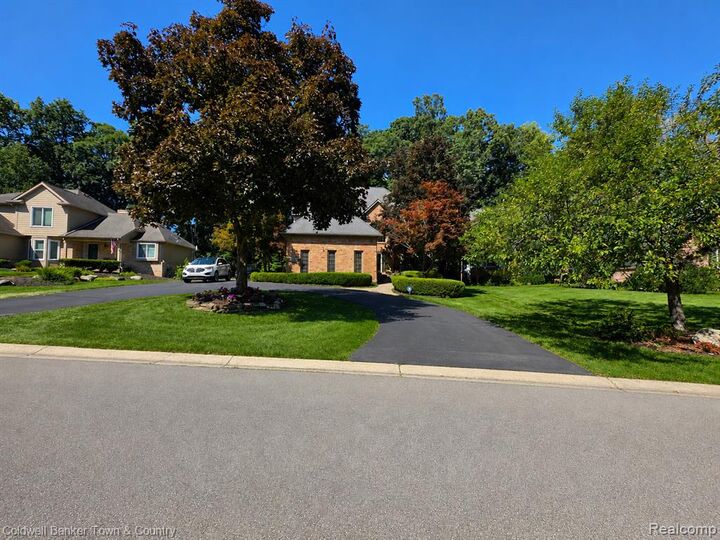
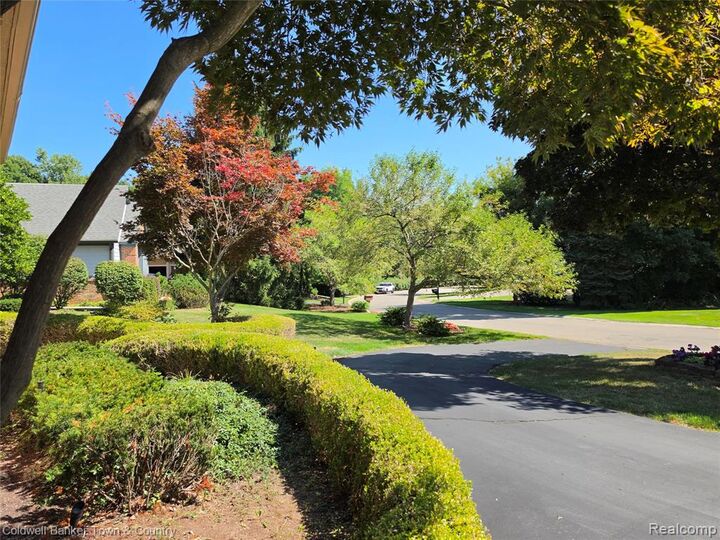
The kitchen features abundant cabinetry, granite countertops, stainless steel appliances and ample workspace. The primary suite provides a tray ceiling, walk-in closet and private bath, while the finished lower level offers versatile room for recreation, entertaining, a home office or guests. Outside, enjoy the curved drive, mature trees, landscaped setting and attached two-car garage—all within Walled Lake Schools and conveniently close to shopping, dining and recreation.
Home is being sold as-is. The home has been professionally staged for marketing; select furniture, décor and accessories are not included and may be removed before closing. As the seller continues packing, the home’s appearance may vary slightly from listing photos. Some listing photos have been virtually enhanced by adding curtains to some rooms. Verify all sq. footage