

Listing Courtesy of: REALCOMP / Listed By: Jennifer Allen, Coldwell Banker Town & Country Real Estate
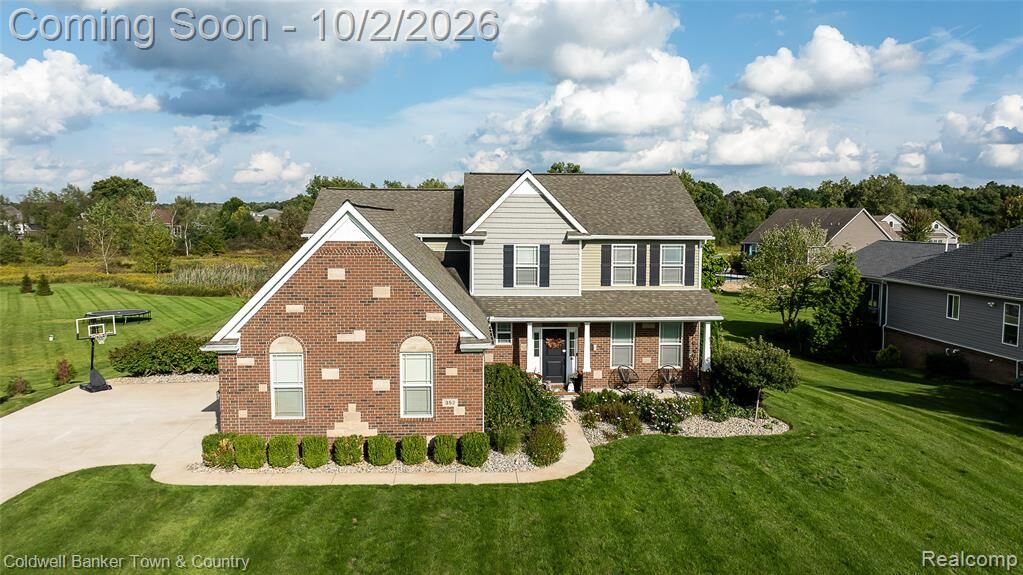
352 Daubony Drive Brighton Twp, MI 48114
Coming Soon
$689,900 (USD)
Description
MLS #:
20261078235
20261078235
Lot Size
0.78 acres
0.78 acres
Type
Single-Family Home
Single-Family Home
Year Built
2013
2013
School District
Hartland
Hartland
County
Livingston County
Livingston County
Listed By
Jennifer Allen, Coldwell Banker Town & Country Real Estate
Source
REALCOMP
Last checked Sep 30 2026 at 10:07 AM GMT+0000
REALCOMP
Last checked Sep 30 2026 at 10:07 AM GMT+0000
Bathroom Details
- Full Bathrooms: 3
- Half Bathroom: 1
Interior Features
- Water Softener (Owned)
- Jetted Tub
- Wet Bar
- Humidifier
- High Spd Internet Avail
- Furnished - No
Kitchen
- Dishwasher
- Dryer
- Microwave
- Disposal
- Bar Fridge
- Washer
- Free-Standing Gas Range
- Free-Standing Refrigerator
Subdivision
- Hillsborough Estates Condo
Lot Information
- Irregular
- Level
- Sprinkler(s)
Property Features
- Foundation: Basement
Heating and Cooling
- Forced Air
- Central Air
- Ceiling Fan(s)
Basement Information
- Finished
- Daylight
Pool Information
- 1
Homeowners Association Information
- Dues: $750
Exterior Features
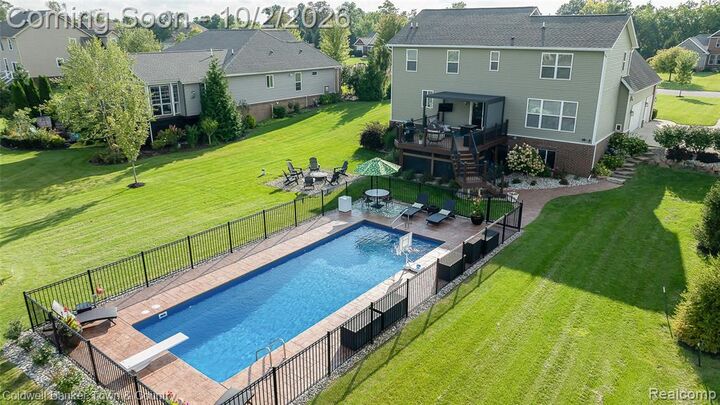
- Fenced
- Pool - Inground
- Roof: Asphalt
Utility Information
- Utilities: Well (Existing)
- Sewer: Septic Tank (Existing)
- Fuel: Natural Gas
Garage
- Direct Access
- Electricity
- Door Opener
- Attached
- Side Entrance
- Heated
- Electric Vehicle Charging Station(s)
Stories
- 2 Story
Living Area
- 3,304 sqft
Location
Disclaimer: Copyright 2024 RealComp MLS. All rights reserved. This information is deemed reliable, but not guaranteed. The information being provided is for consumers’ personal, non-commercial use and may not be used for any purpose other than to identify prospective properties consumers may be interested in purchasing. Data last updated 6/4/24 07:12

The main level also features a convenient first-floor laundry and powder room. Upstairs, the spacious primary suite includes a walk-in closet and private bath with a walk-in tiled shower. Three additional bedrooms, a full bath, and a dedicated office provide plenty of space for family, guests, or working from home. The finished daylight basement expands the living space with a family/recreation room, wet bar with sink, fifth bedroom, full bath with jetted tub, and ample storage. Additional updates include a new water softener and iron filter tank, 2025 hot water heater, 2024 RO system serving the kitchen and wet bar, and 2021 A/C. The three-car heated and insulated garage is prepped for an EV charger. Outside, the spacious backyard is designed for entertaining, relaxing, and poolside gatherings, with plenty of room to enjoy the outdoors. Ideally located between Brighton and Hartland and within the Hartland School District, this exceptional home offers the space, updates, and outdoor amenities you've been looking for!